

Air
PM1 air purification and natural cross ventilation, so the air indoors is treated as part of the specification — not an afterthought.

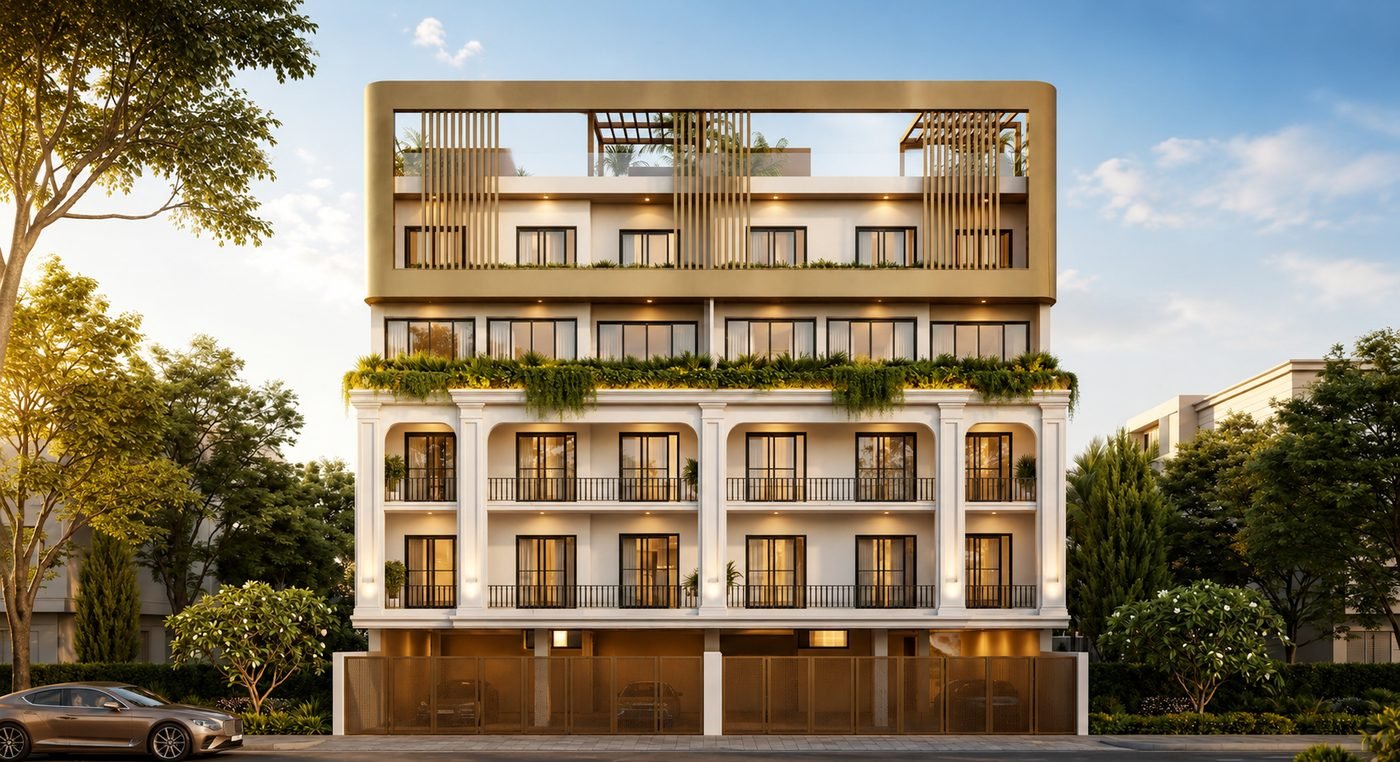

An Iconic Address
A boutique luxury residence designed around wellness
The Vision
The Privé by Trehan Luxury Floors is a boutique residential address in Sector 70A, Gurugram, thoughtfully designed around luxury, wellness and privacy.
The Privé is a boutique low-density luxury builder-floors project by Trehan Luxury Floors (Trehan Group, established 1989) at Plot D-28, Sector 70A, Gurugram, Haryana. It offers 4 BHK residences of 2,610 Sq. Ft. and 3,060 Sq. Ft. across six levels on a 340 Sq. Yd. east-facing plot facing a 24 metre wide road on the SPR corridor. Prices start at ₹3.85 Cr., with possession scheduled for October 2027.
With low-density planning, open terraces, natural light, ventilation and smart-home technology, The Privé brings together sophisticated design and wellness-focused living. It is a small building by intention — an address measured in restraint rather than in scale.
4 BHK residences of 2,610 and 3,060 Sq. Ft., priced from ₹3.85 Cr. onwards, with possession in October 2027. Carpet area, built-up area and the current payment plan are confirmed by the sales team on request.
Why The Privé
PM1 air purification and natural cross ventilation, so the air indoors is treated as part of the specification — not an afterthought.

Quality-focused water systems throughout, and spa-inspired bathrooms designed for the slow end of the day.

Natural light and cross ventilation planned into the section of the building, not corrected for afterwards with fittings.

DGU glazing for acoustic comfort and privacy — the city stays where you left it, on the other side of the glass.

Preventive, wellness-focused design: the building is asked to do quiet work for the people living in it, every day.
The Residences
The Privé occupies a 340 Sq. Yd. plot on a 24 metre wide road, east facing with a north entry. The building is planned level by level — from parking and services below, through the residences, to an open terrace above.
Services and parking level.
Covered arrival and parking, with EV charging provision.
Residence level.
Residence levels.
Residence level.
Open terrace with landscaped edges.
The Privé offers 4 BHK residences in two sizes — 2,610 Sq. Ft. and 3,060 Sq. Ft. — from ₹3.85 Cr. onwards, with possession in October 2027. Carpet and built-up areas, the current payment plan and live availability are shared directly by our property advisor.
*Starting price, onwards, exclusive of applicable statutory charges unless confirmed otherwise. Carpet area, built-up area, payment plan and current availability are confirmed by the sales team on request.

The Architecture
Low-density boutique design with open terraces and oxygen courts. The architecture combines a contemporary aesthetic with classical detailing, landscaped elements, and spaces designed to maximise natural light and ventilation.
Specification
Twelve specified features, grouped by the part of daily life each one quietly improves.

Smart living

Air & comfort

Interiors

Convenience

Convenience

Security
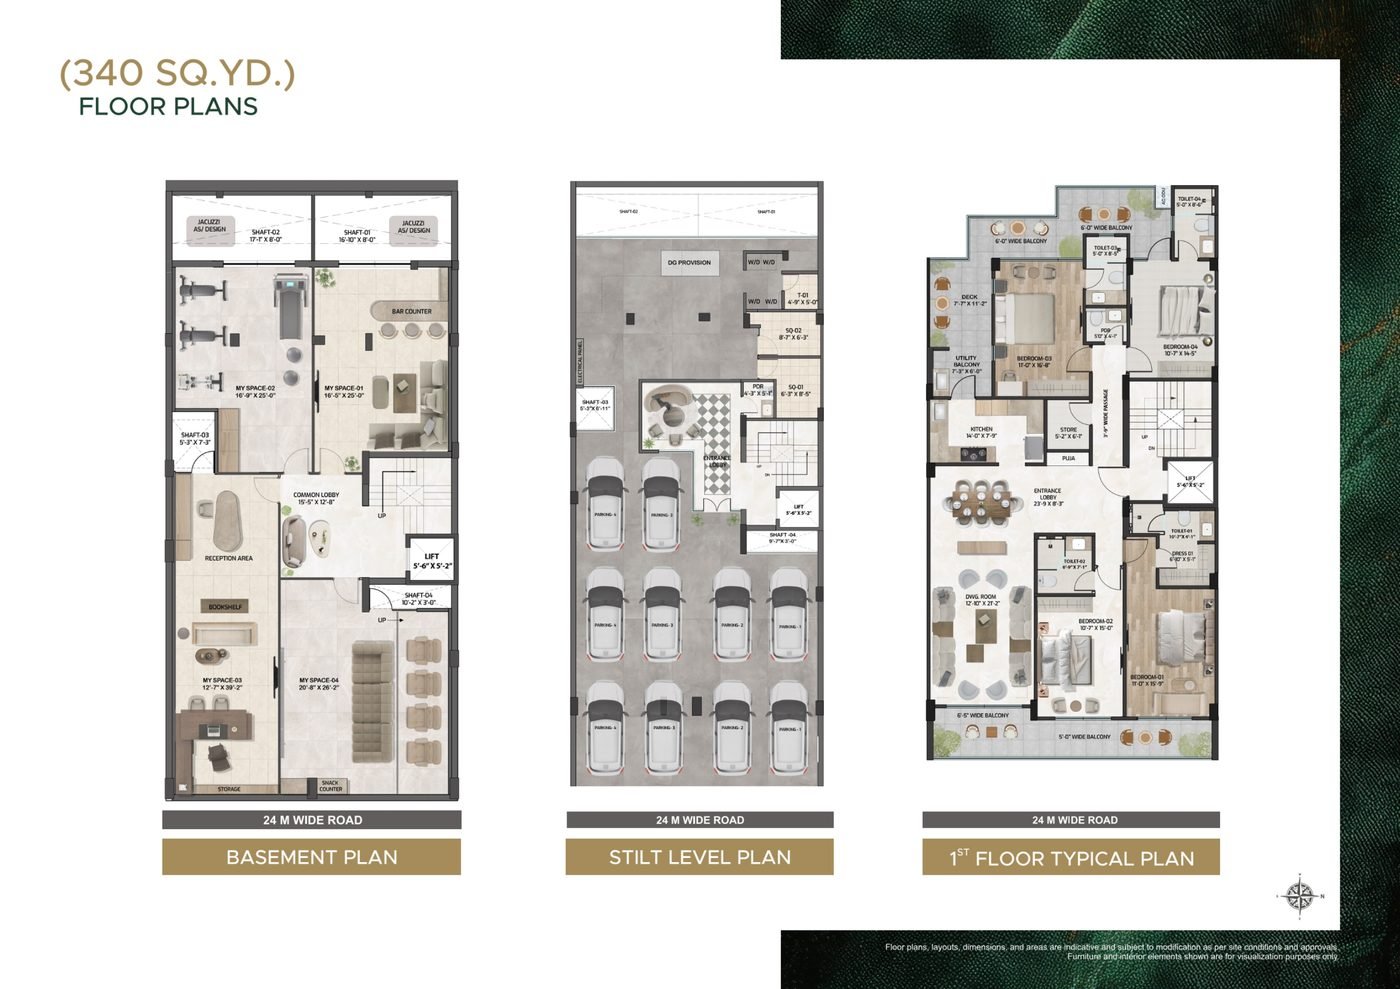
Floor Plans
Six levels across two sheets, from the basement through to the open terrace. Open either sheet full screen to read the room dimensions.
Floor plans, layouts, dimensions and areas are indicative and subject to modification as per site conditions and approvals. Furniture and interior elements are shown for visualisation purposes only. Carpet area, built-up area and pricing are confirmed by the sales team on request.
Pinch or use − / + to zoom · drag to pan
Gallery
Architecture, interiors and the spaces in between. Images are artist's impressions and representational.
Location
Plot D-28, Sector 70A, on a 24 metre wide road along the SPR corridor — a future-ready luxury corridor with seamless connectivity and a calm living environment.
Landmarks are taken from the project connectivity plan. Drive times vary with traffic and route, and are not published in the brochure — ask our advisor for current estimates.
Sector 70A sits on the SPR corridor: a future-ready luxury address with seamless connectivity and a calm living environment — close to Gurugram's business, healthcare, schooling and retail, without being inside the noise of them.
The Developer
Trehan Group — established 1989.
The Privé is developed by Trehan Luxury Floors, part of Trehan Group. The group's stated approach across its work is a design-led one: architectural finesse, and an uncompromising focus on construction and finishes.
A real-estate development practice operating since 1989.
Design-led development, from massing through to detail.
A stated focus on construction standards and finishes.
Completed-project counts, awards and certifications are not listed in the brochure supplied and have deliberately not been added here. To be confirmed by the developer.
The Consideration
Sector 70A sits on the SPR corridor, with access to Sohna Road, Golf Course Extension Road, NH-8 and the Dwarka Expressway.
A boutique building on a 340 Sq. Yd. plot is a different proposition from a high-rise: fewer homes sharing an address, and a 24 metre wide approach road.
PM1 purification, DGU glazing and ventilation-led planning are increasingly what buyers in this segment shortlist on.
Established schools, hospitals and workplaces already sit within the surrounding sectors, as shown on the project connectivity plan.
Any reference to future potential is an opinion about the micro-market, not a promise. Property values and rental outcomes are subject to market conditions and are not guaranteed by the developer or by this website.
Quick Facts
A factual summary of The Privé — configuration, unit sizes, price, possession and specification in one place. Anything the developer has not stated is marked to be confirmed rather than estimated.
*Starting price, onwards, exclusive of applicable statutory charges unless confirmed otherwise. Carpet area, built-up area, payment plan and current availability are confirmed by the sales team on request.
FAQ
The Privé is a boutique luxury floors project by Trehan Luxury Floors on a 340 Sq. Yd. plot in Sector 70A, Gurugram. It is planned at low density around luxury, wellness and privacy, with open terraces, natural light and ventilation, and smart-home technology.
Plot D-28, Sector 70A, Gurugram, Haryana — on a 24 metre wide road. The plot is east facing with a north entry. The location connects to SPR, Sohna Road, Golf Course Extension Road, NH-8 and the Dwarka Expressway.
Prices at The Privé start at ₹3.85 Cr. onwards for a 4 BHK luxury floor. The detailed price list, payment plan and current availability are shared directly by a property advisor — call 9990998811 or request a callback.
The Privé offers 4 BHK apartments in two sizes: 2,610 Sq. Ft. and 3,060 Sq. Ft., on a 340 Sq. Yd. plot. Carpet area and built-up area per floor are confirmed by the sales team on request — request the detailed floor plans for exact dimensions.
Plans are drawn for six levels: basement, stilt, first floor, second and third floor, fourth floor, and terrace. Detailed drawings are shared on request.
Twelve features are specified: smart home automation, smart locks, smart curtains, video door phone, CCTV surveillance, VRV/VRF air conditioning, PM1 air purification, premium imported marble, modular kitchen, spa-inspired bathrooms, a Schindler elevator and an EV charging provision.
The design is organised around five elements of well-being: air (PM1 purification and natural ventilation), water (quality-focused systems and spa-inspired bathrooms), light (natural light and cross ventilation), sound (DGU glazing for acoustic comfort and privacy) and health (preventive, wellness-focused design).
RERA registration is stated as Not Applicable for this project, so no registration number is published here. Please ask the sales team for the approved plans and licence documents, and verify them independently on the Haryana RERA portal before making any payment.
Possession at The Privé is scheduled for October 2027. Current construction status and the expected handover timeline are confirmed by the sales team on request.
The Privé is developed by Trehan Luxury Floors, part of Trehan Group, established in 1989.
Call 9990998811, message the same number on WhatsApp, or submit the enquiry form on this page. An advisor will confirm a private viewing slot at Sector 70A.
Use the “Download Brochure” or “Get Detailed Floor Plan” button anywhere on this page. Leave your name, mobile number and email, and the documents are sent across along with a callback.
No. The Privé is under development, with possession scheduled for October 2027. Current construction status is confirmed by the sales team on 9990998811.
The Privé is planned across six levels: basement (services, parking, personal-space rooms, reception and common lobby), stilt (covered parking, entrance lobby, lift and DG provision with EV charging), first floor, second and third floors, fourth floor, and an open landscaped terrace.
No. The Privé is a boutique building on a 340 Sq. Yd. plot, not a gated township, so it does not carry township amenities such as a clubhouse, pool or gym. Its proposition is in-residence specification instead: PM1 air purification, VRV/VRF air conditioning, DGU acoustic glazing, spa-inspired bathrooms, premium imported marble, a modular kitchen, full smart-home automation, a Schindler elevator, EV charging provision, a private entrance lobby and an open landscaped terrace with oxygen courts.
A builder floor is an independent floor within a low-rise building on a single plot — typically four to six homes sharing one address, one lift and one entrance lobby. A high-rise apartment shares a tower with dozens or hundreds of homes. The Privé is a builder-floor project: one 340 Sq. Yd. plot, one 4 BHK residence per level, a private entrance lobby and a Schindler elevator. The trade-off is fewer shared amenities in exchange for significantly more privacy and lower density.
PM1 refers to particulate matter smaller than one micrometre — finer than the PM2.5 measure used in most air quality indices, and small enough to pass into the bloodstream. A PM1-rated system filters this finer fraction. At The Privé it is specified as part of the building rather than added later as an appliance, alongside natural cross ventilation planned into the building section.
Sector 70A sits on the SPR (Southern Peripheral Road) corridor, with access to Sohna Road, Golf Course Extension Road, NH-8 and the Dwarka Expressway. Buyers cite four reasons: corridor connectivity, low-density living compared with high-rise alternatives, wellness features such as PM1 purification and DGU glazing as standard specification, and ready infrastructure with established schools, hospitals and workplaces in the surrounding sectors. Any reference to future potential is an opinion about the micro-market, not a promise.

Private viewings at Sector 70A are arranged by appointment.
